The Coleton

EV charger
Flexible accomodation
Personalise your home
Energy efficient
    Call Us 01752 281678
    Key Features

    The Coleton

    • Inviting lounge
    • Open-plan kitchen and dining space
    • Two spacious double bedrooms
    • Versatile third bedroom
    Visit Us
    Thursday - Monday
    10am - 5pm
    Treledan, Treledan Way, Saltash, PL12 6PR

    Prices from £294,000

    2 Available

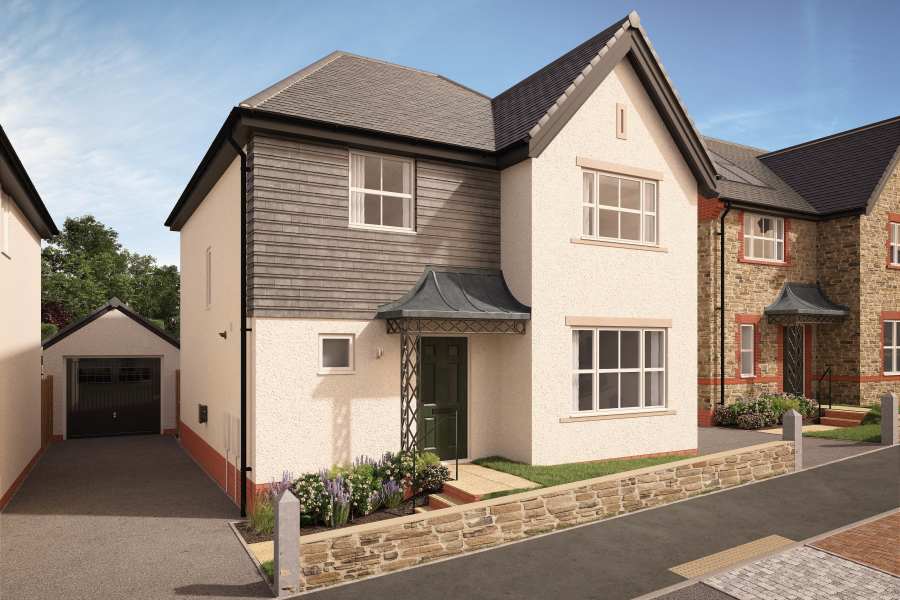
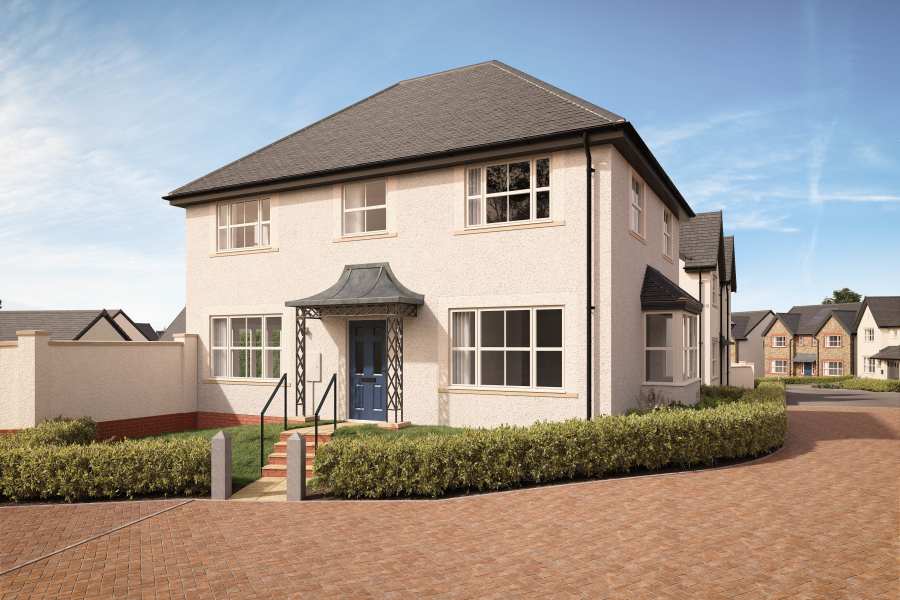
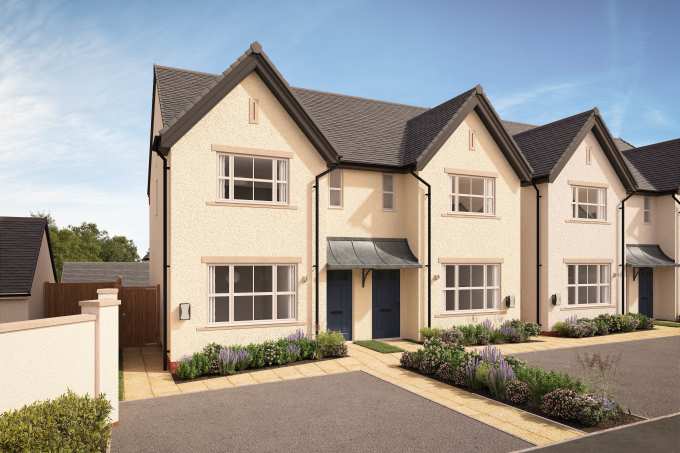
    The Coleton is a traditionally styled 3 bedroom semi-detached home that perfectly balances timeless design with modern practicality. Offering generous living space across both floors, this home is designed to adapt to your lifestyle. Taking contemporary living into mind, the first floor features a flexible layout that includes a third bedroom or a study.

    Features:

    • Inviting lounge: A separate lounge provides a cozy yet refined space, seamlessly leading into a well-equipped kitchen, ideal for both relaxation and entertaining.
    • Open-plan kitchen and dining space: The kitchen/dining area is designed for modern living, featuring French doors that open onto the rear garden, creating a perfect setting for garden parties. A convenient utility space adds practicality without compromising style.
    • Two spacious double bedrooms: Both bedrooms are generously sized, with the master bedroom boasting an en-suite bathroom, offering comfort and privacy.
    • Versatile third bedroom: The third bedroom offers the flexibility to serve as a single bedroom or a dedicated study, tailored to your needs.
    Download Details

    Floorplans

    • Ground Floor
    • First Floor
    Kitchen
    3.7m x 3.6m
    12' 1" x 11' 10"
    Utility
    1.7m x 1.1m
    5' 7" x 3' 5"
    Lounge
    4.9m x 3.7m
    16' 3" x 12' 2"
    Coleton ground floor
    Bedroom 1
    3.6m x 3.1m
    11' 9" x 10' 2"
    Bedroom 2
    2.9m x 2.6m
    9' 7" x 8' 5"
    Bedroom 3
    2.6m x 2.1m
    8' 7" x 6' 10"
    Coleton first floor

    The dimensions of irregular shaped rooms are shown to maximum measurements and have been calculated from architect’s plans and may vary during construction.The plans above are representative of this house type, however each property may vary. The plans are not to scale and are for identification purposes only. This particular sheet and the description and measurements herein do not form part of any contract and whilst every effort has been made to ensure accuracy, this cannot be guaranteed.

    Available Homes

    Expertly crafted 3 bedroom homes offering a choice of designs.

    No plots match your current selection. Please try adjusting your filters.
    Other available styles