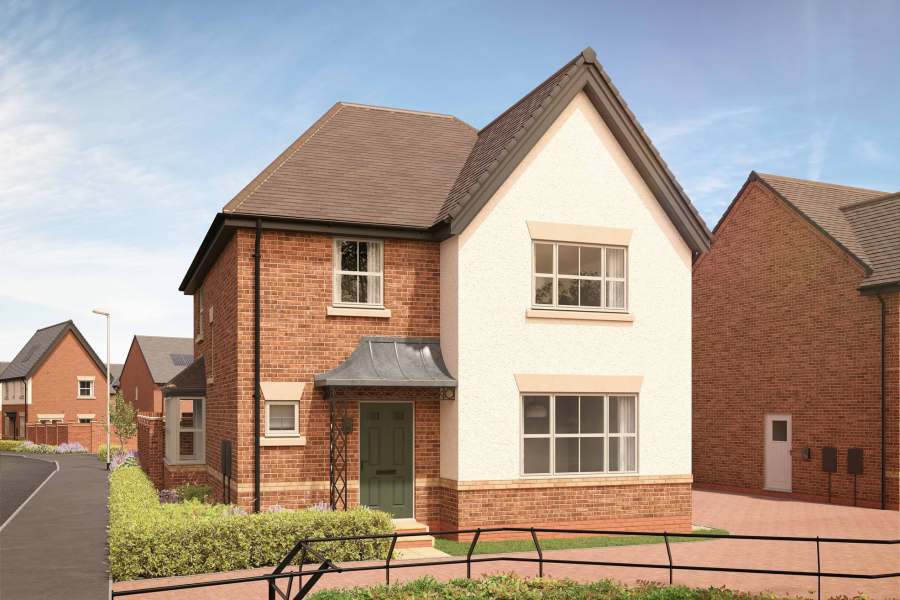
The Wightwick
- Expansive open-plan kitchen, dining, and family area
- Separate lounge
- Integral garage
- First floor study
10am-5pm
The Wightwick is an elegant 4 bedroom detached home inspired by traditional architecture. This home offers expansive living spaces on the ground floor and well-appointed accommodation on the first floor, making it ideal for both family life and entertaining.
Features:
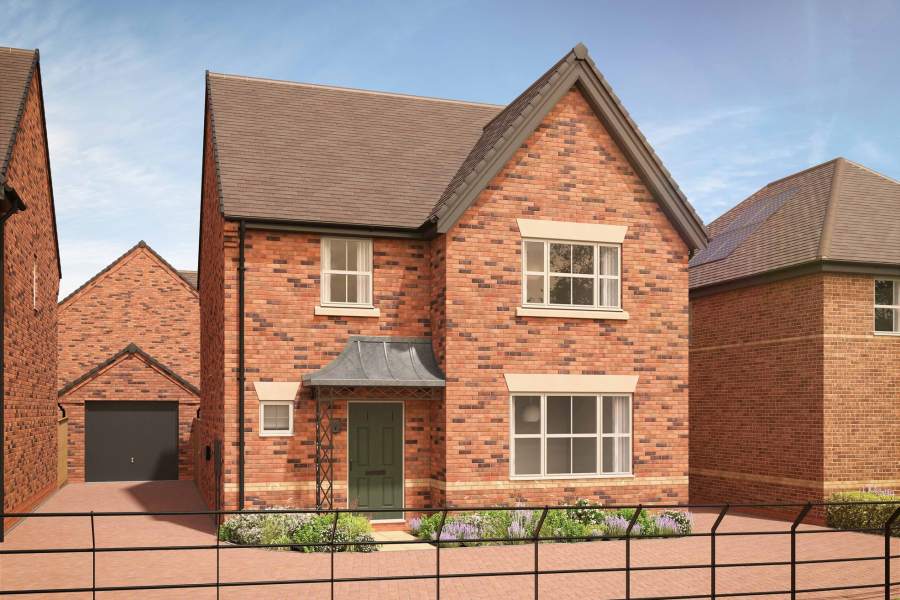
- Expansive open-plan kitchen, dining, and family area: Spanning the entire width of the home, this versatile space is designed for modern living, with stylish bifold doors that open onto the rear garden, seamlessly connecting indoor and outdoor spaces. A utility room adds convenience and keeps the area organised.
- Separate lounge: The lounge provides a cozy and elegant retreat, perfect for relaxation or entertaining in a more formal setting.
- First floor study: A dedicated study on the first floor offers a quiet and private space, ideal for working from home or focusing on personal projects.
- Four double bedrooms: Each bedroom is generously sized, ensuring comfort and privacy. The master bedroom and bedroom two both feature built-in wardrobes along with en-suite bathrooms, offering a touch of luxury.
- Integral garage: The integral garage provides secure parking and additional storage, blending seamlessly with the home’s elegant design.
Other available styles
†All Fitchett incentives and schemes are subject to terms and conditions and are available on selected developments and selected plots only. For full details on plot eligibility, please speak with the Sales Team. All times and distances are approximate values taken from Google Maps. Please be aware these are subject to slight variation. Please note that site plans, 360 tours, videos and images are representative only, are intended to be a preliminary guide, full terms and conditions can be found here.


