


4
2
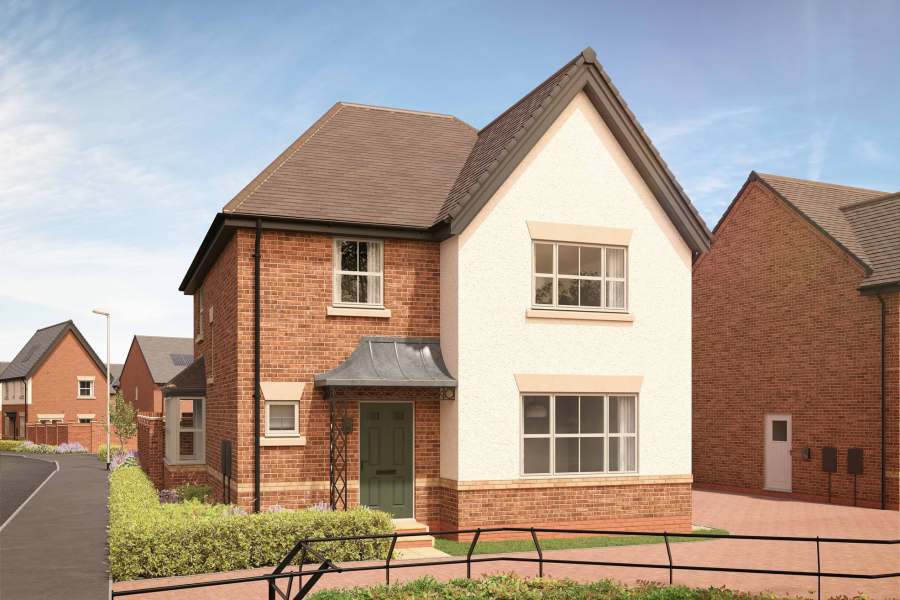

Discover the timelessness of The Longshaw, a double-fronted 3 bedroom semi-detached home that perfectly marries classical style with modern comfort. Created to offer contemporary living across both floors, this home provides a flexible layout that adapts to your unique lifestyle.
Features:


The dimensions of irregular shaped rooms are shown to maximum measurements and have been calculated from architect’s plans and may vary during construction.The plans above are representative of this house type, however each property may vary. The plans are not to scale and are for identification purposes only. This particular sheet and the description and measurements herein do not form part of any contract and whilst every effort has been made to ensure accuracy, this cannot be guaranteed.
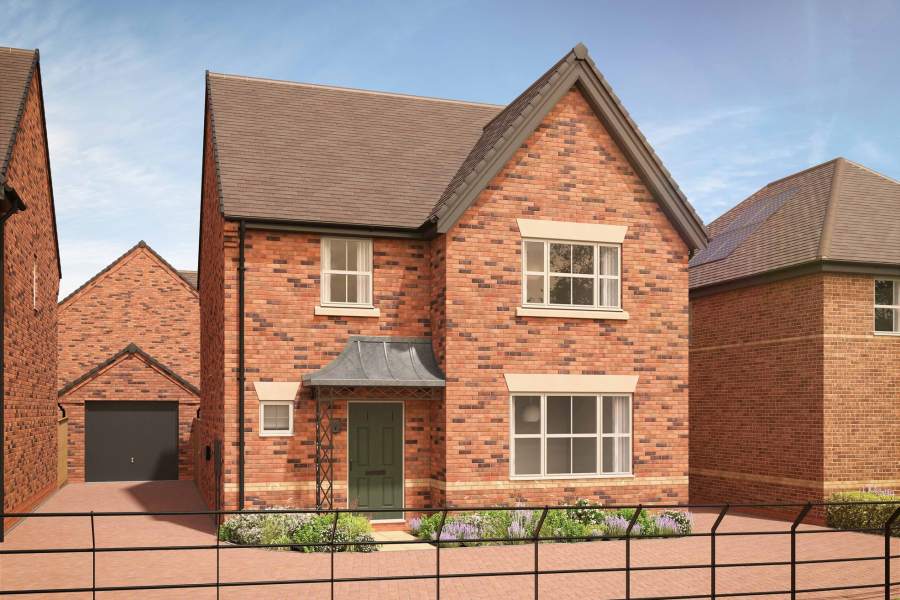


†All Fitchett incentives and schemes are subject to terms and conditions and are available on selected developments and selected plots only. For full details on plot eligibility, please speak with the Sales Team. All times and distances are approximate values taken from Google Maps. Please be aware these are subject to slight variation. Please note that site plans, 360 tours, videos and images are representative only, are intended to be a preliminary guide, full terms and conditions can be found here.
Reservations on or before 1st March 2026 are subject to NHQB Code version 2022, reservations on or after 2nd March 2026 are subject to NHQB Code version 2026.