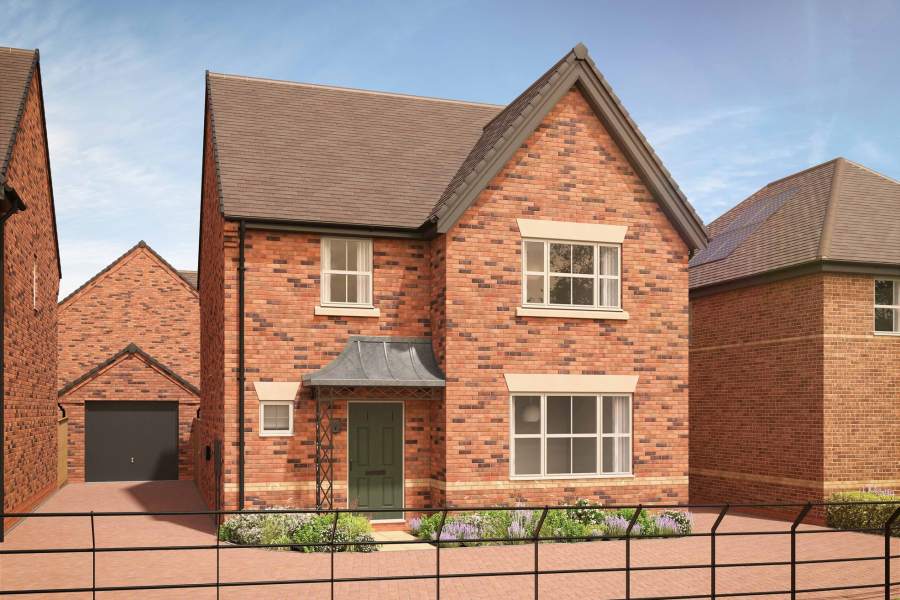
Plot 266
£480,000
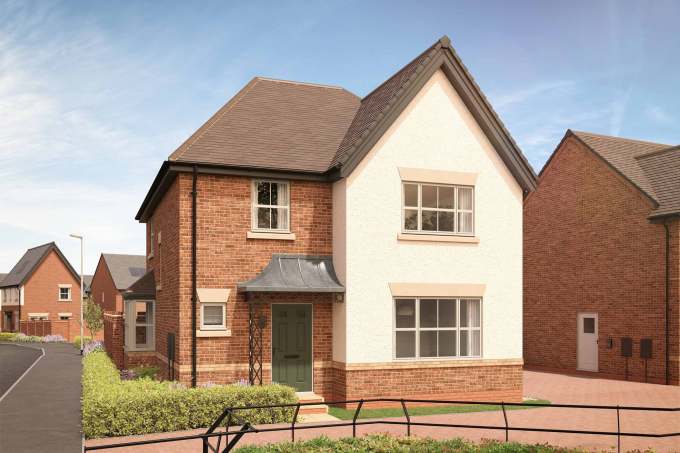
Featured Bay Window
Corner Position
Fitted Wardrobes
Double Bedrooms
En suite to master

Prices from £480,000
1 Available
The Bolberry is a beautifully designed 4 bedroom home that combines classic elegance with modern living. Its thoughtful layout provides both sociable spaces and private retreats, creating a home that’s as practical as it is stylish.
Highlights:


The dimensions of irregular shaped rooms are shown to maximum measurements and have been calculated from architect’s plans and may vary during construction.The plans above are representative of this house type, however each property may vary. The plans are not to scale and are for identification purposes only. This particular sheet and the description and measurements herein do not form part of any contract and whilst every effort has been made to ensure accuracy, this cannot be guaranteed.
Expertly crafted 4 bedroom homes offering a choice of designs.
No plots match your current selection. Please try adjusting your filters.